

Adaptive reuse of the First Metropolitan Church and Lands at 934 Balmoral | 1701 Quadra

In Development
First Metropolitan Church

The Property Development Council of the United Church of Canada and Aryze have partnered to adaptively reuse the First Metropolitan Church at the corner of 934 Balmoral and 1701 Quadra, and redevelop the surrounding lands to create a signature facility for faith, arts and culture groups, along with mixed-use purpose-built rentals.
This transformative urban renewal initiative marks a major investment in Victoria’s Downtown Core that will stimulate economic growth, support local jobs and strengthen Victoria’s arts and culture sector.
Partnership Team
Aryze Developments
We are a dedicated team of home builders, urban planners and urbanists, all deeply committed to increasing the quality of homes across Greater Victoria and beyond. Our journey as home builders is reflected in each of our projects, and the collective experience of our team.
Pacific Mountain Regional Council
We are a council of membership of The United Church of Canada, covering most of BC. Through staffing, finance, advocacy and resources, the work of the regional council is to support Indigenous and Non-Indigenous communities of faith and ministries in making a difference in the world.
Project Team
Reinvigorating the First Metropolitan Lands
As proposed, the historic 1913 sanctuary will be re-envisioned and upgraded to offer rehearsal, performance, worship and gathering spaces, ensuring the valued heritage building continues to serve the community as it has for more than 100 years.
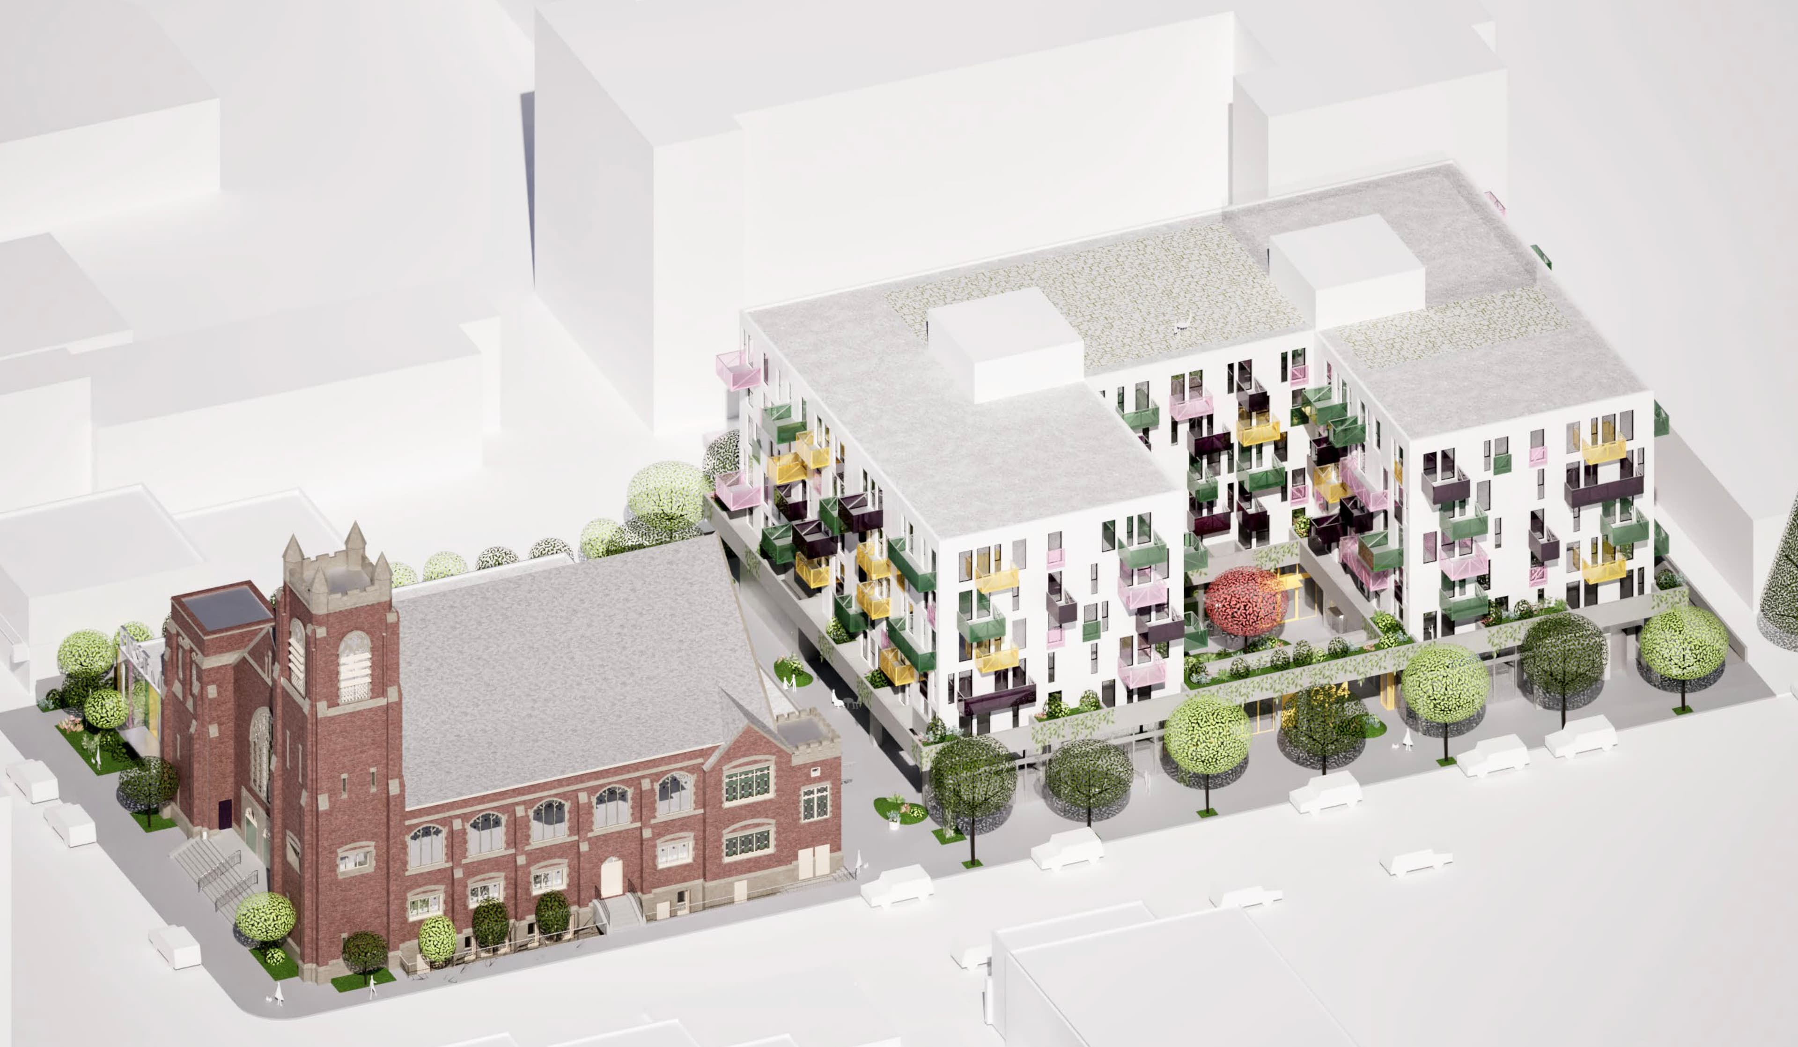
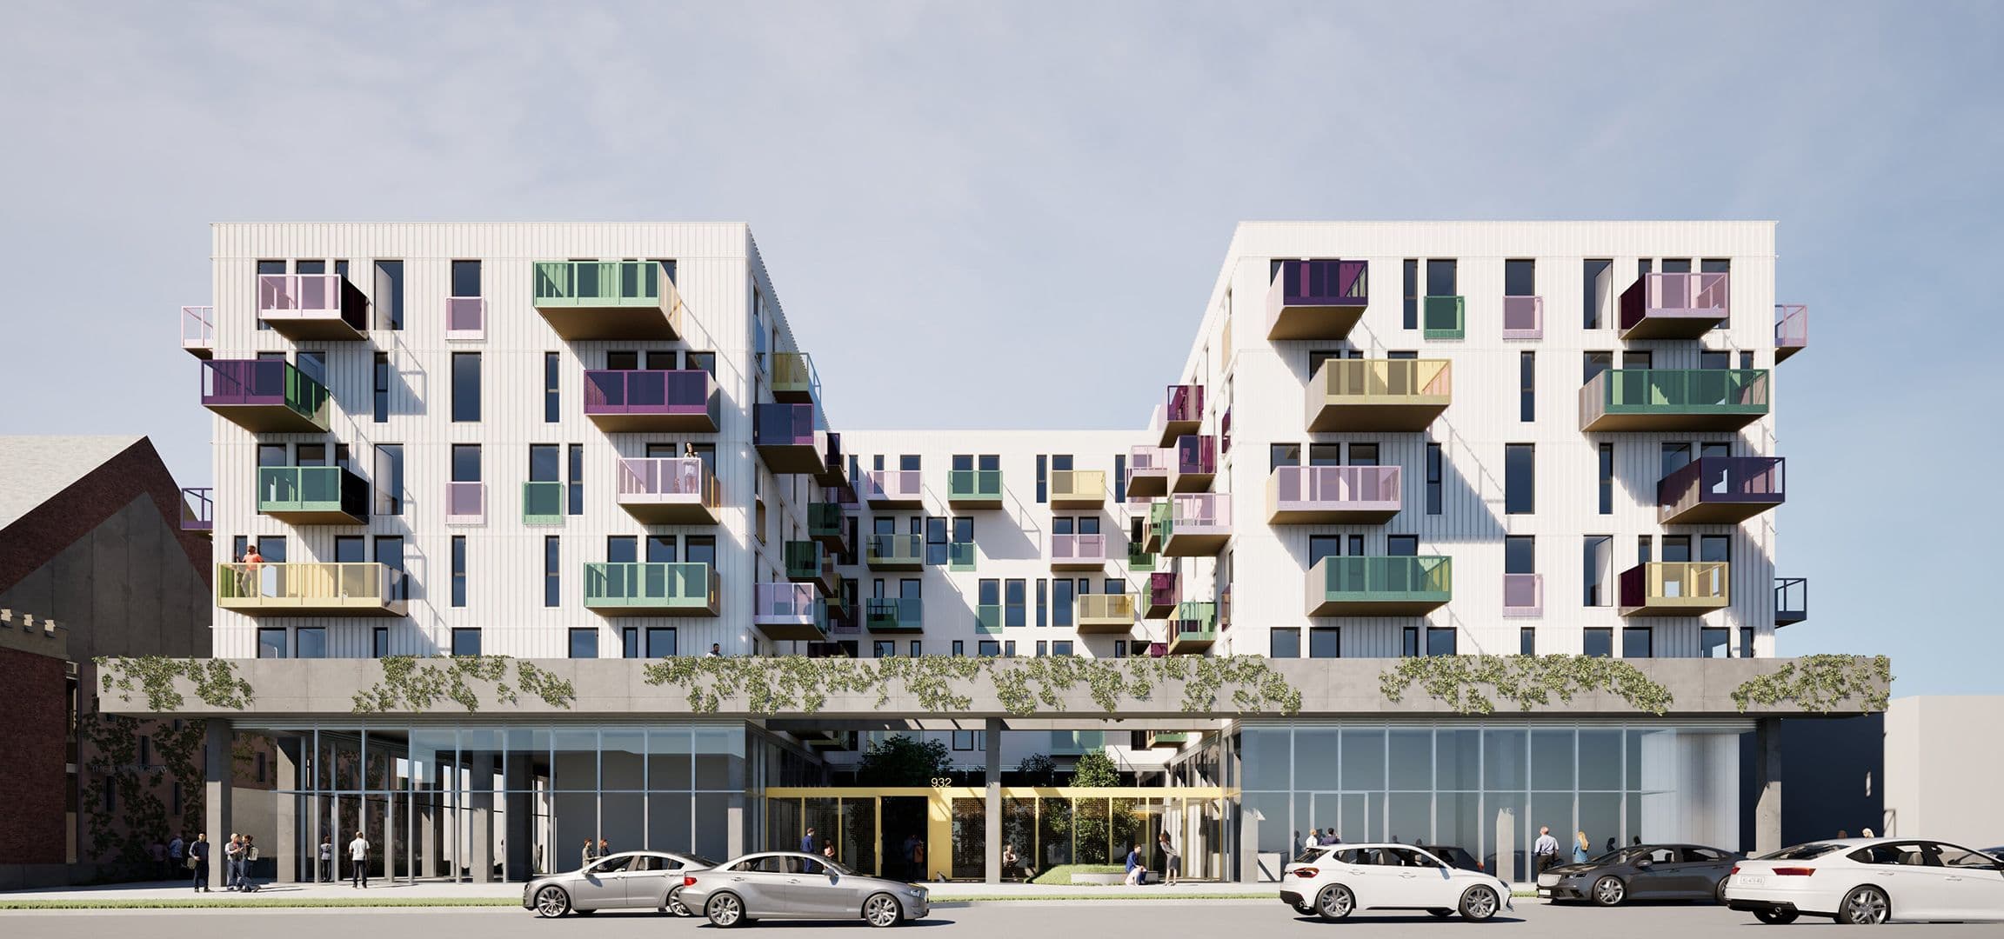
Adjacent to the church at 934 Balmoral Road, plans include a mixed-use, purpose-built rental building that will deliver 128 homes blended between market-rate and affordable homes, alongside thoughtfully integrated commercial and community spaces.
Project Pillars
A Community Beacon
The adaptive reuse of this heritage church building presents a unique opportunity to preserve history, revitalize the community and create a vibrant and inclusive space for various arts and faith based organizations.

Restore & Renovate
Through thoughtful interventions—such as structural restoration, modernized facilities and optimized interior layouts, the cultural and architectural value of the existing building will be retained while adapting to the needs of the people it serves.

New Urban Spaces
The introduction of new commercial space along Balmoral and live-work homes throughout the central courtyard will bring retail facilities to a growing community, supporting daily activation of the Balmoral & Quadra streetscape.

Thoughtful Design
The redevelopment plan for the church involves the preservation and retention of its core structure. Restoration will focus on replacing missing or deteriorated materials/elements within the retained structures to ensure historical integrity.

Quadra Cultural Corridor
Located at the intersection of Quadra Street and Balmoral Road, the subject site sits at the heart of Victoria’s North Park neighbourhood—an urban district characterized by its eclectic mix of uses, community institutions and cultural vibrancy.
Just north of downtown Victoria, North Park has emerged as a strategic growth area, identified in the North Park Neighbourhood Plan (2022) and Official Community Plan (OCP) as a priority location for mixed-use development, cultural programming and inclusive housing.
North Park is home to a number of key arts and cultural institutions that elevate its role as a civic cultural hub. The Baumann Centre, home to Pacific Opera Victoria, and the adjacent Victoria Conservatory of Music, provide music education, performance and community programming that draw visitors, students and artists into the area daily. Together, with other local creative spaces, these venues reinforce Quadra Street’s identity as a vibrant arts and cultural corridor.

Site Context & History
This land holds both cultural and historical significance as it resides on the traditional territory of the Ləkwəŋən peoples [pronounced: Le-KWUNG-en] and the Songhees, Esquimalt and WSÁNEĆ peoples [pronounced: wh-SAY-nech] whose historical relationships with the land continue to this day.
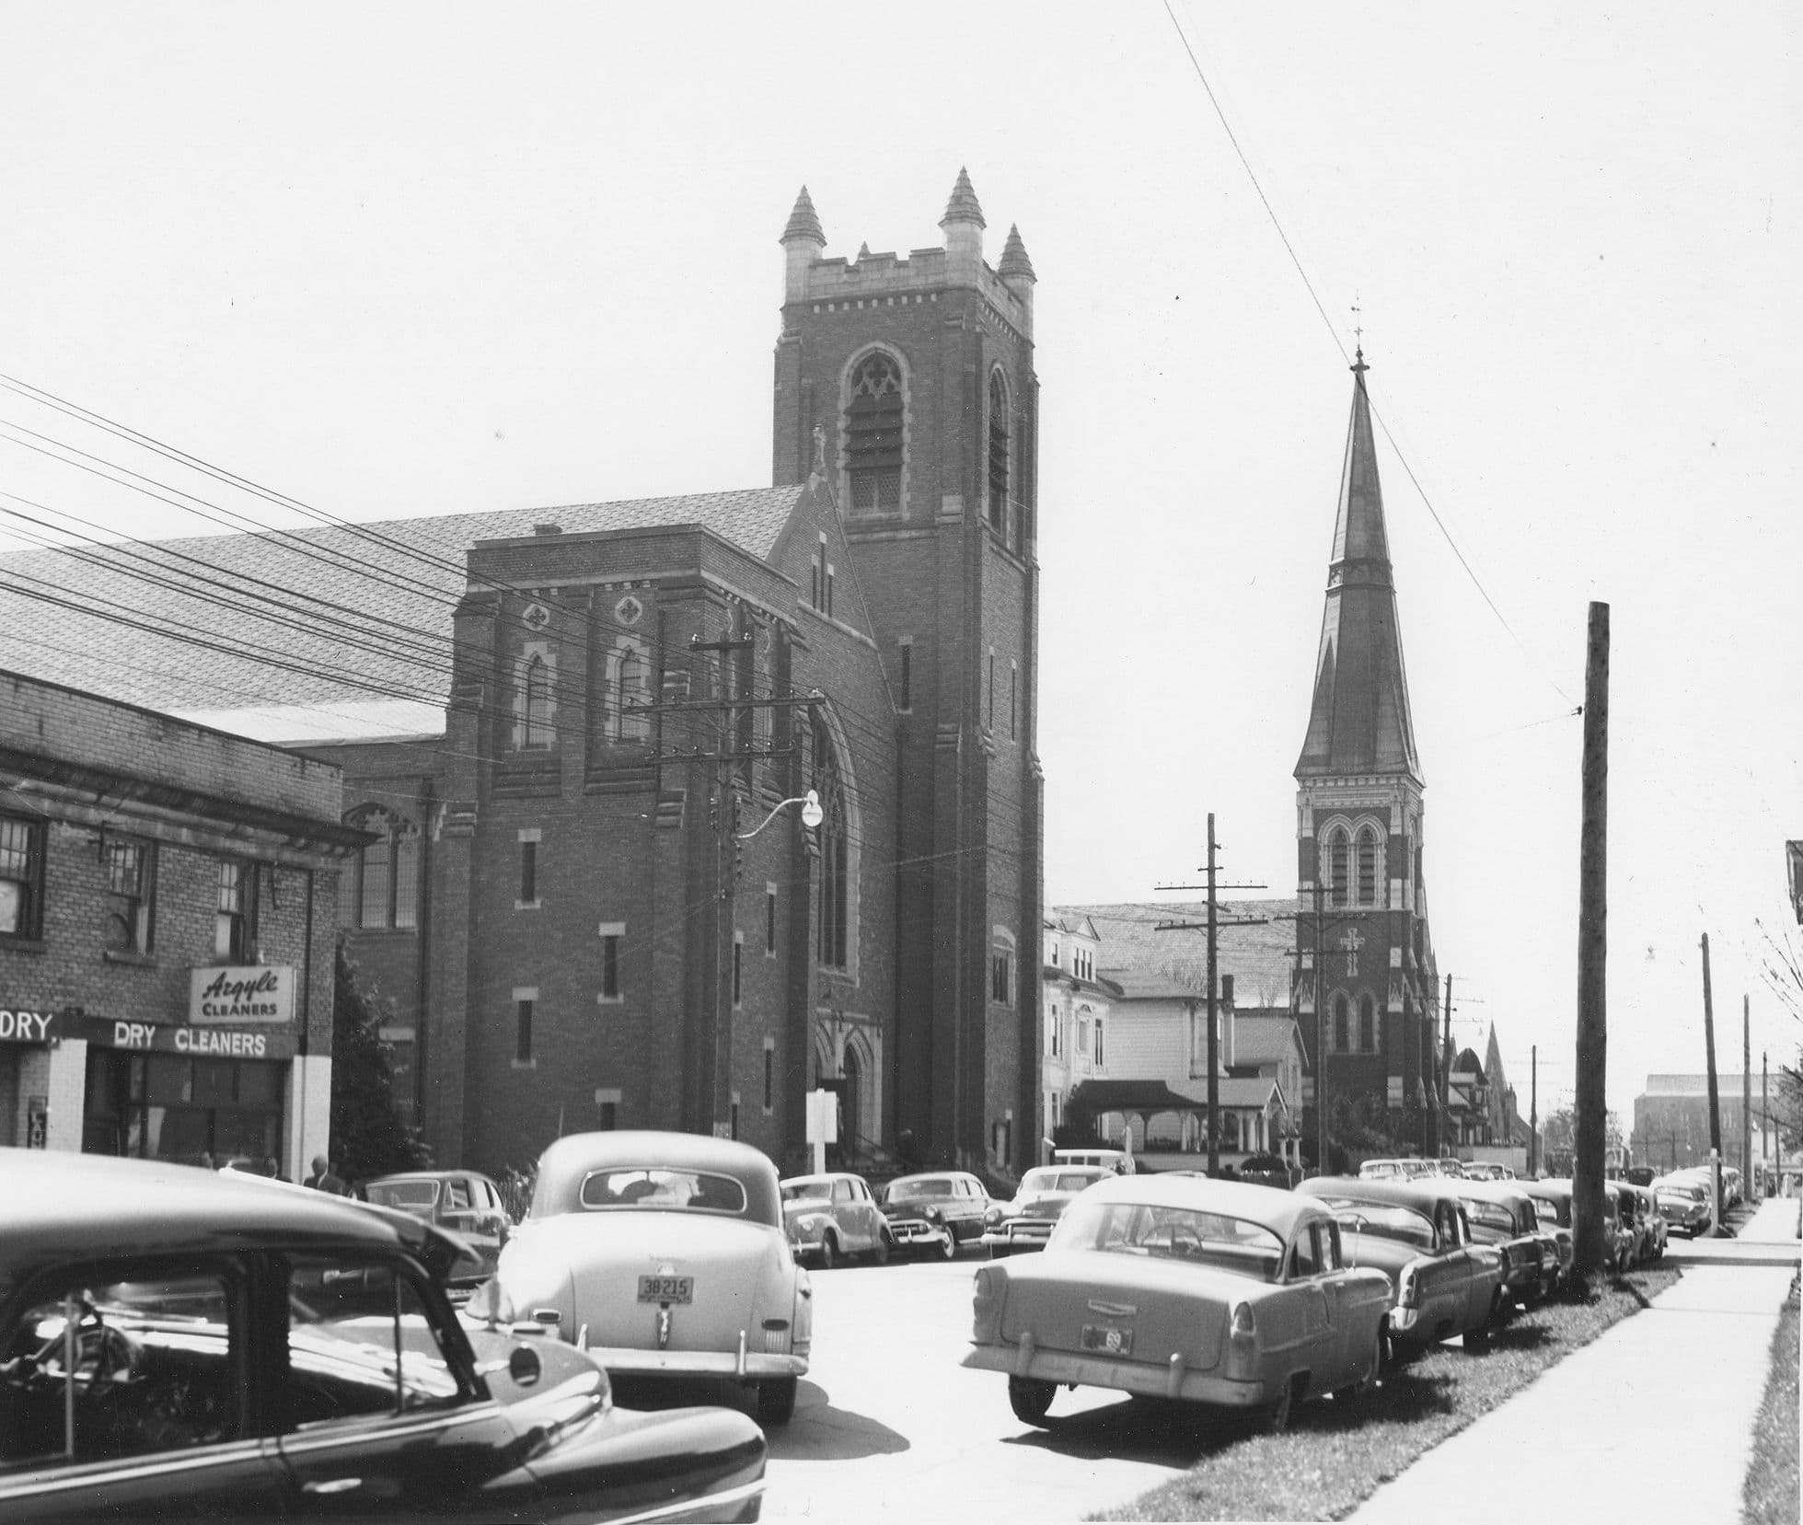
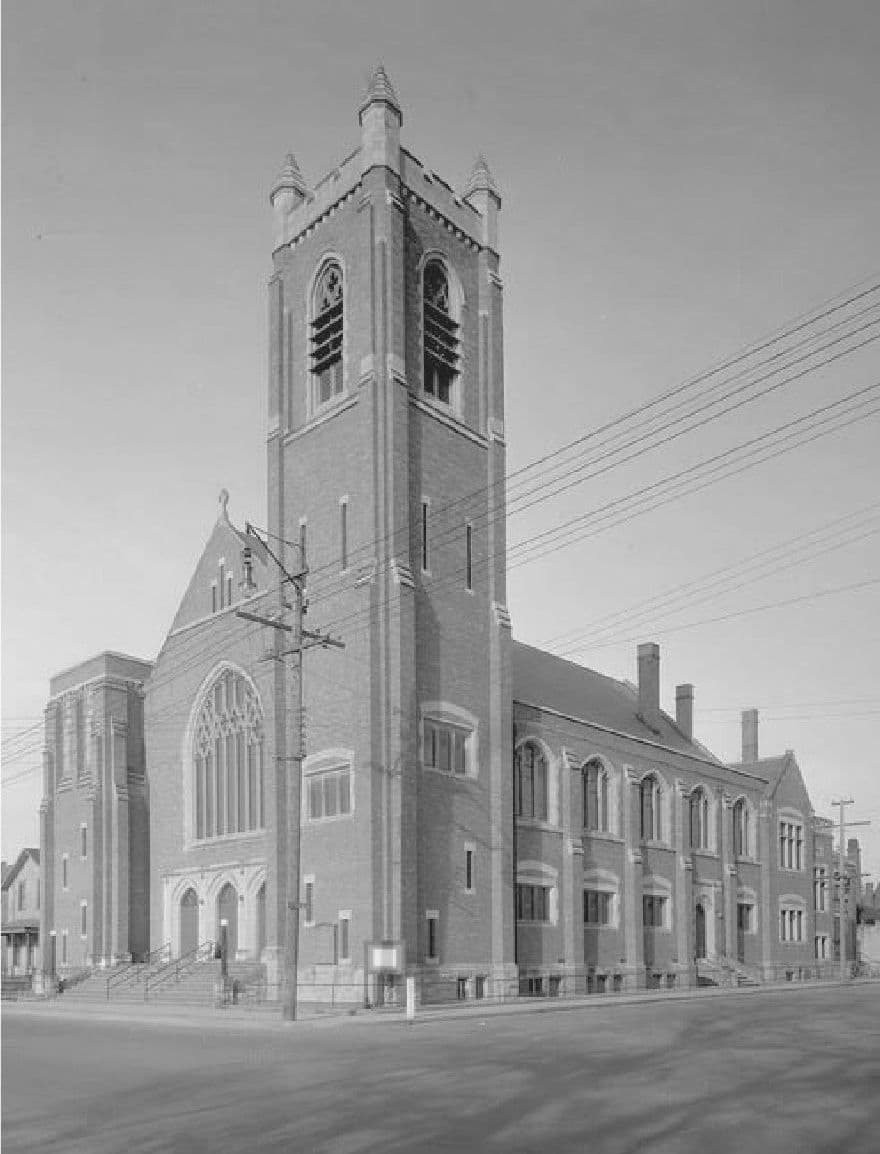
The church is significant for its Edwardian-era architecture, reflecting the social and economic transitions in the North Park neighborhood before World War I. It was built during a time of rapid growth, with Quadra Street emerging as a major commercial area. The church’s robust design symbolizes the optimism of the era and serves as a prominent example of Edwardian-era places of worship in Victoria.
As part of a broader group of historic buildings in downtown Victoria and North Park, the church exemplifies the importance of religious institutions in civic life, contributing to the area's architectural landscape. Its size and design, with brick and stone elevations, complement nearby religious landmarks and define the urban fabric of the area.
Project at a Glance
Church Redevelopment
Height of Addition
1 Storey
Heritage Building Floor Area
13,370 SF
Addition Floor Area
5,213 SF
Total Floor Area
18,583 SF
North Setback
5.65m
West Setback
2.95m
Residential Building
Height
6 Storeys
Floor Area
89,848 SF
Residential Floor Area
86,882 SF
North Setback
5.16m
South Setback
3.64m
East Setback
6.39m
Number of Homes
129 Homes
Studios
40 Homes
One Bedroom
38 Homes
Two Bedroom
24 Homes
Three Bedroom
8 Homes
Live-Work | Ground-Oriented Lofts
7 | 12 Homes
Development Summary
Site Area
47,817 SF
Total Floor Area
108,465 SF
FSR
2.27
Site Coverage
69%
Car Parking Stalls
55
Short-Term | Long-Term Bike Stalls
37 | 162
Adaptive Reuse & Multi-Purpose Residential
The design approach to the adaptive reuse centres on preserving the architectural integrity of the heritage church while reimagining it as a vibrant and accessible community hub.
A contemporary north addition is introduced as a clear yet complementary intervention that enhances the site’s functionality without compromising its historical character. Guided by the principle of distinctiveness, the addition maintains a deliberate separation from the existing structure in accordance with Parks Canada’s Standards and Guidelines for the Conservation of Historic Places. Its transparent, timeless form contrasts with the original architecture while respecting its scale, materiality and rhythm.
Development Vision
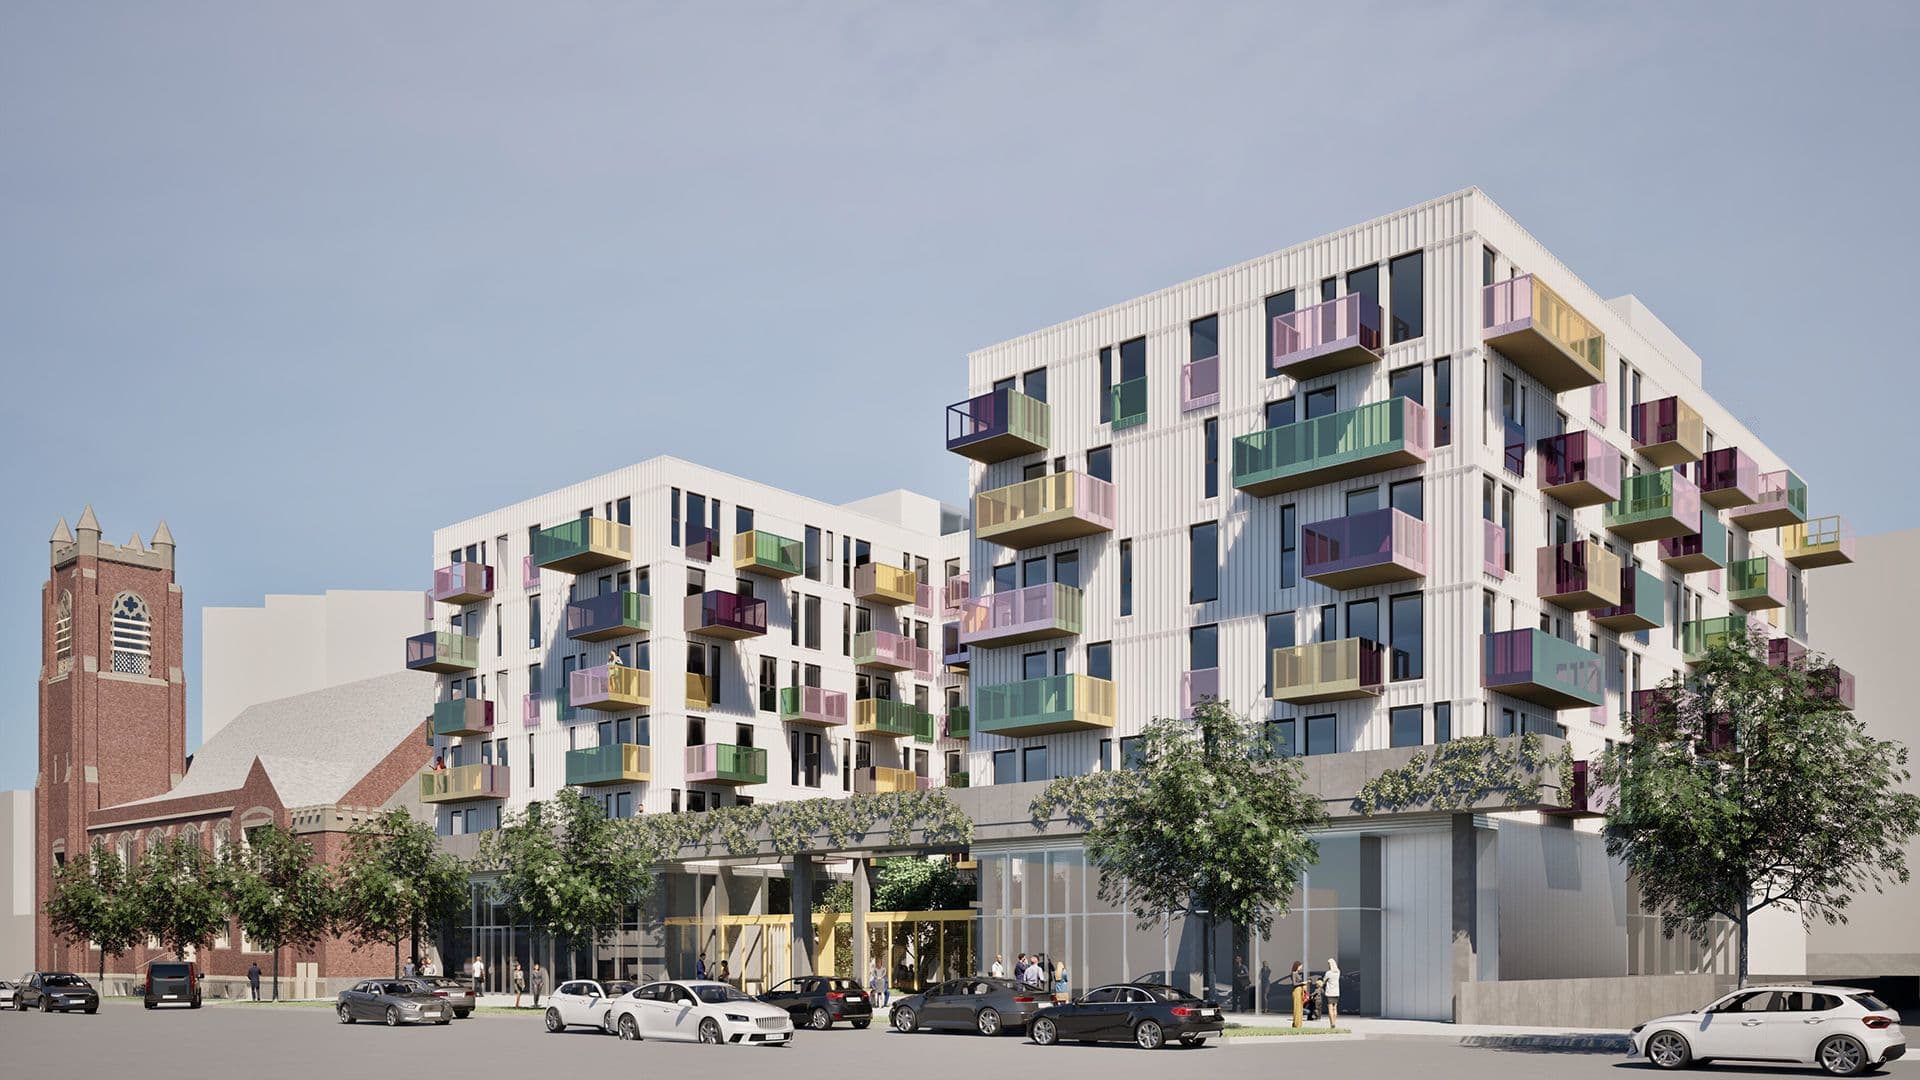
View along Balmoral, looking north
Residential building, looking north
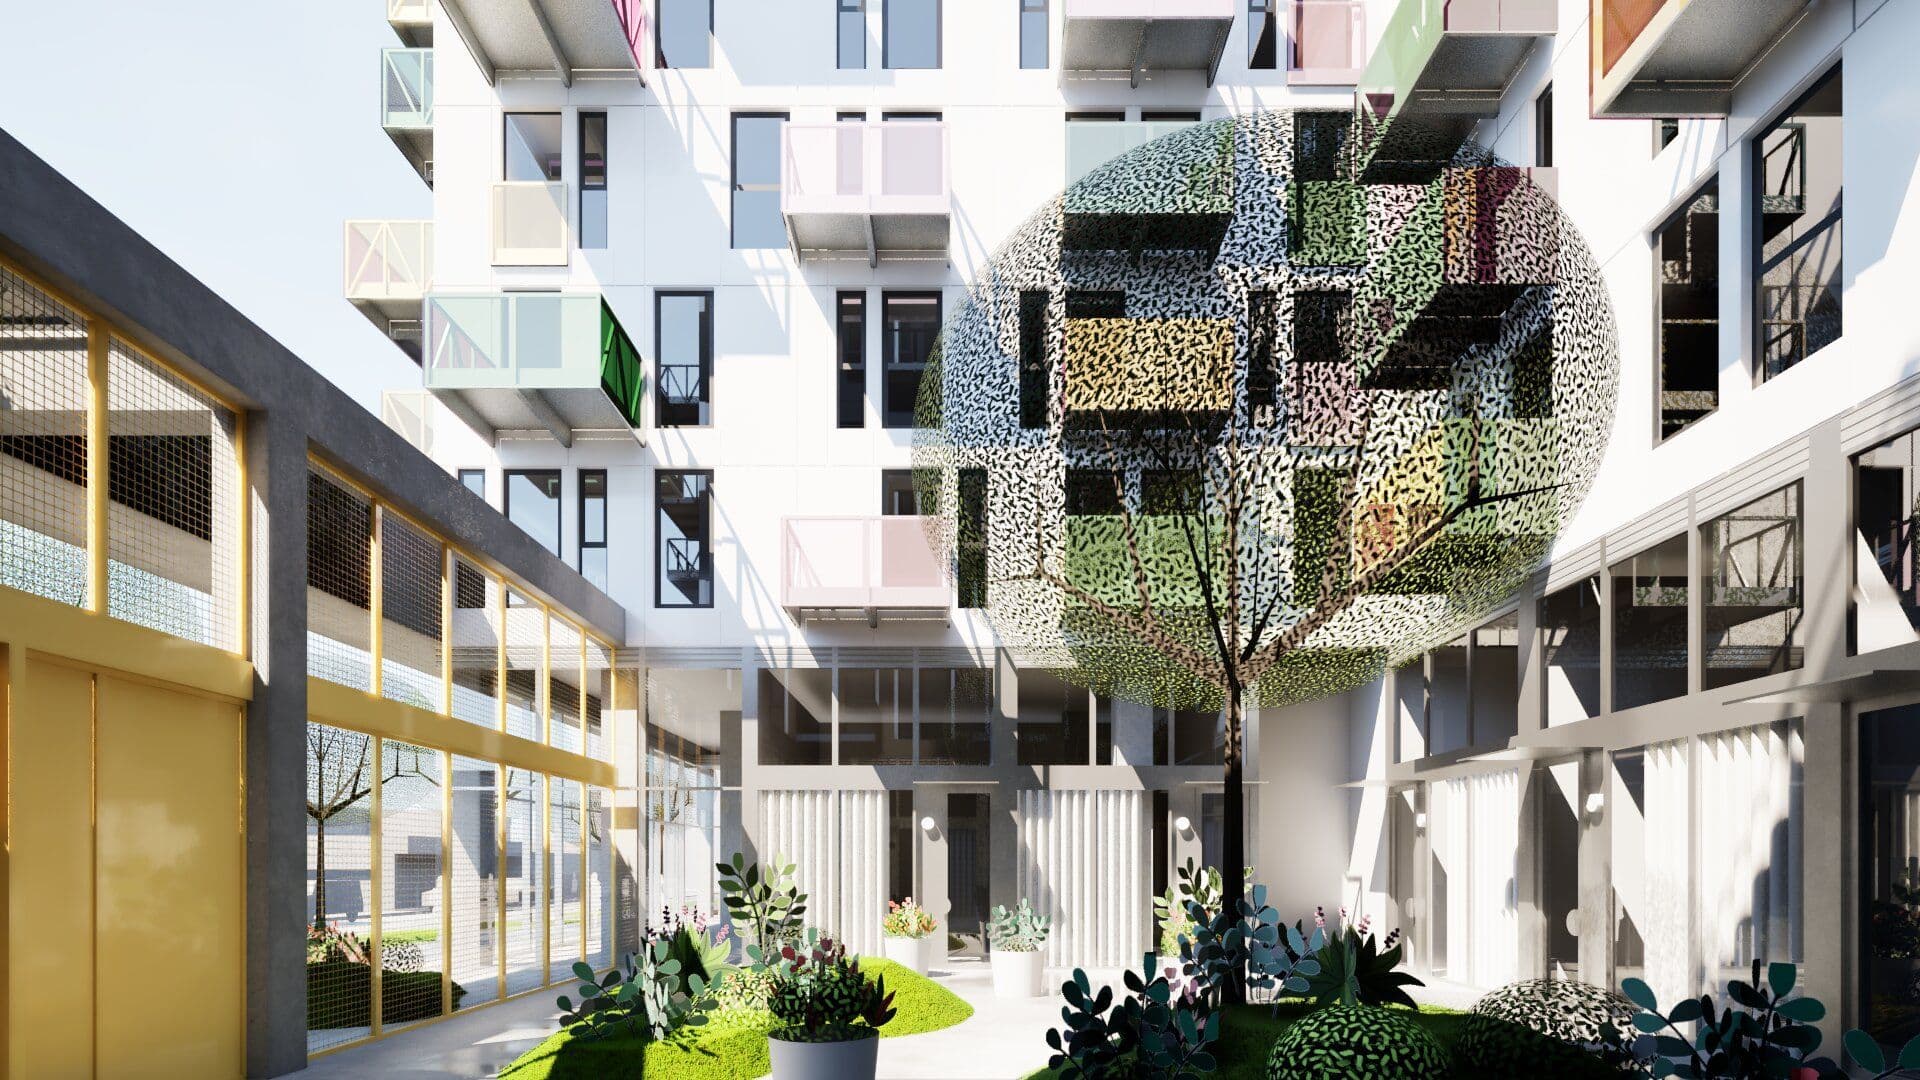
Inner view of courtyard
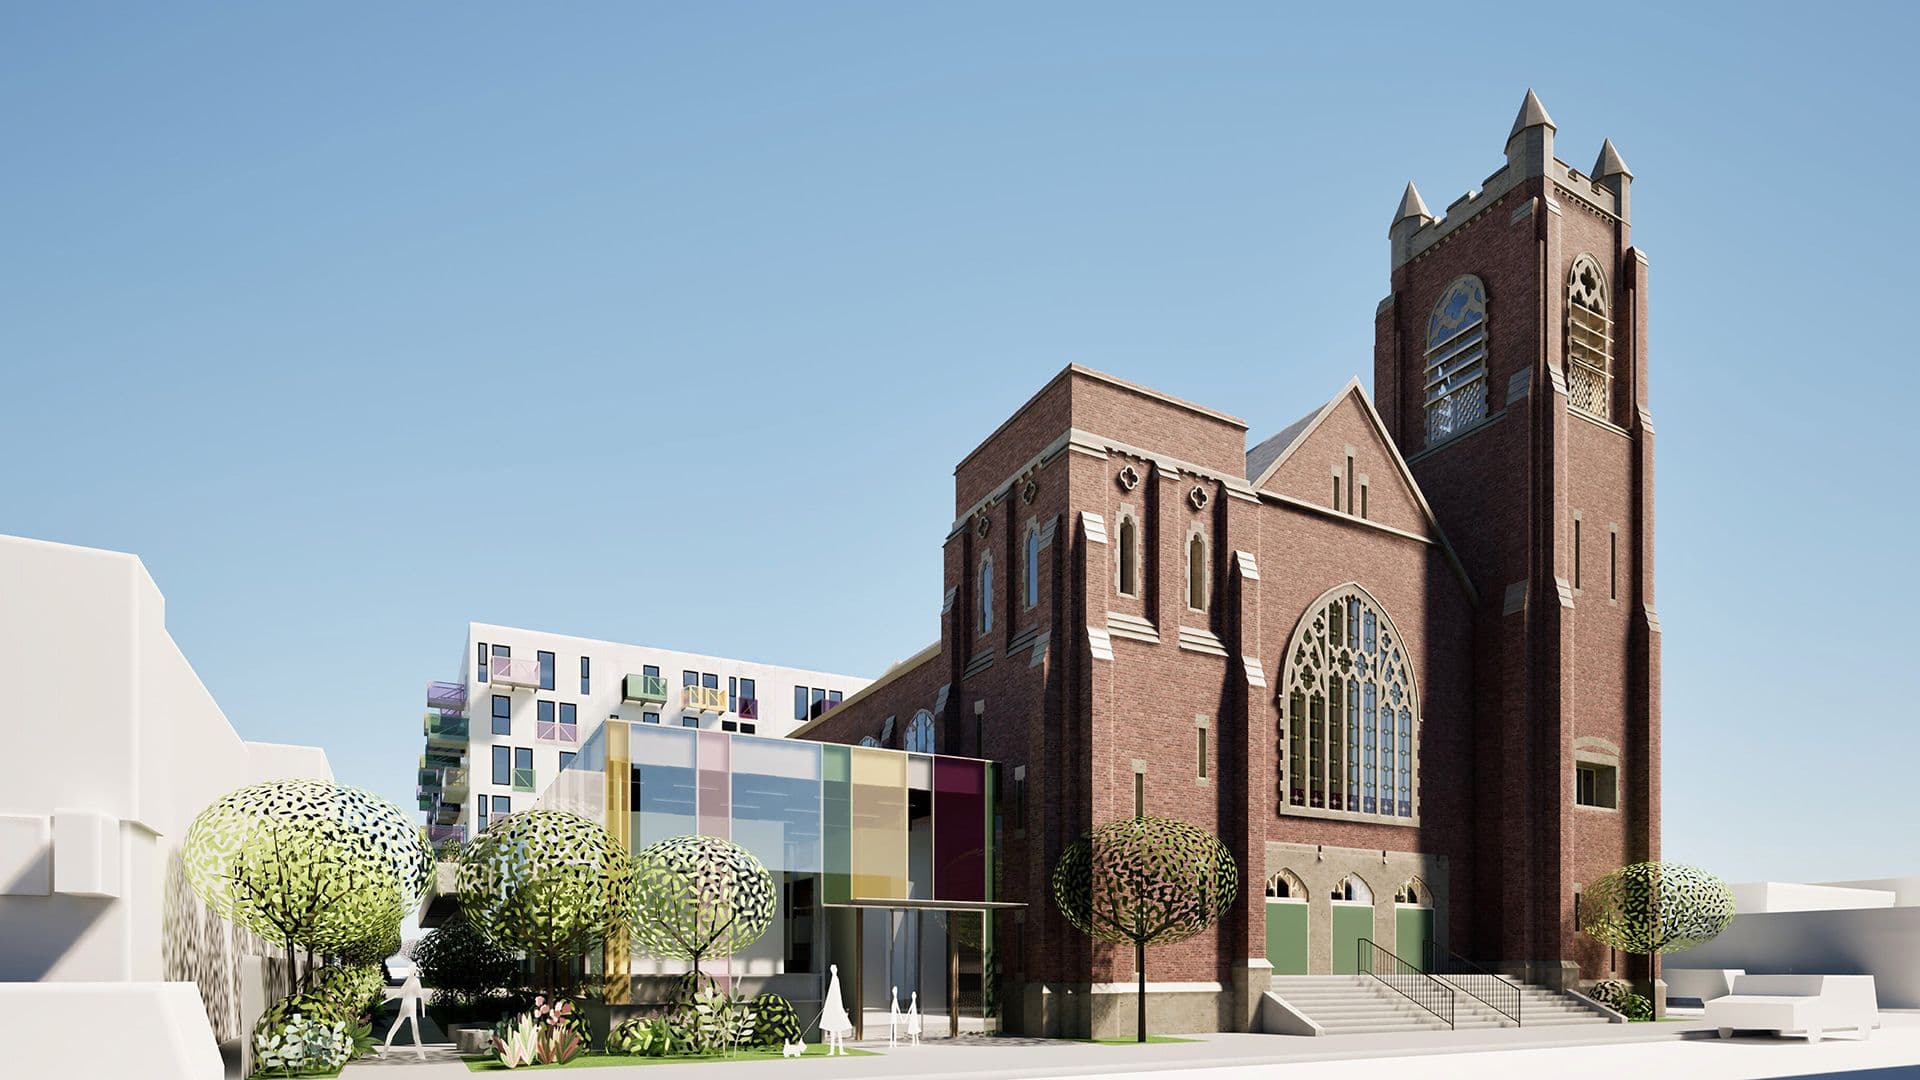
View from Quadra Street, looking south east
Mobility Context
The site is situated at the corner of Quadra Street, a two-way north–south street classified by the City of Victoria as an arterial road, and Balmoral Road, an east–west secondary collector road. From the property’s doorstep, there are diverse walking options, bus and cycling routes—including a section of a AAA protected bike path and a shared-use cycling corridor only 200 metres away.
Transit Network
The site is well served by public transit, with bus stops on the same block of Quadra Street and further regional transit connections to most points in the Capital Regional District being accessible within an 800m (10 minute) walking distance of the development.
Nearby roadways surrounding the site offer 17 transit services in a north-south direction from Quadra Street, Cook Street and Douglas Street, all within 550m of the property. In an east-west direction, 19 bus routes currently operate across the nearby road network on Pandora Avenue, Johnson Street and Yates Street, all within 500m of the property.
Cycling Network
The site is well connected to a series of prominent cycle networks, including Vancouver Street, a major north-south cycling route recently upgraded into an All Ages and Abilities (AAA) network facility, situated 200m west of the property. East-west cycling connections are served by Pandora Avenue, another AAA cycling route only 150m south of the property. Both cycling routes provide safe connections to the wider regional cycling network, including but not limited to the E&N Rail Trail, the Galloping Goose Trail, and the Lochside Trail.

Transportation Map
Map Legend
Subject Site
Bus Stop
Car Share
AAA Protected Bike Lane
AAA Shared-Use Street
Painted Bike Lane
Park Area
Walk Score—98
Transit Score—92
Bike Score—97

Development Process
Step 1
Pre-Design Consultation
Step 2
Design Development
Step 3
Rezoning/DP Application
Step 4
Municipal Staff Review
Step 5
Advisory Design Panel
Step 6
Committee of the Whole
Step 7
RZ/DP Approval
Step 8
Building Permit
Step 9
Building Construction
Step 10
Tenant Occupancy
Register
We are committed to being good neighbours and having honest, open dialogues within the communities where we do our work.
We are available to discuss projec details with neighbours and stakeholders to build trust and shared vision for the project.
Register to learn more about the proposal and stay informed throughout the approval process or get in touch with us directly at community@aryze.ca.